
Leave a Message

Thank you for your message. I will be in touch with you shortly.

655 S Alton Way Unit: 10A
SEE ALL PHOTOS
655 S Alton Way Unit: 10A
For Sale

655 S Alton Way Unit: 10A

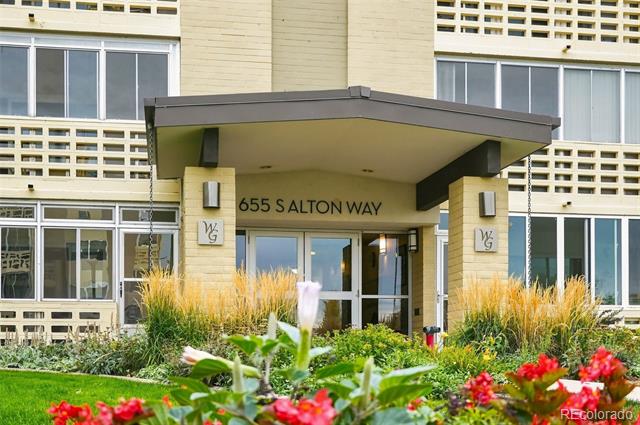
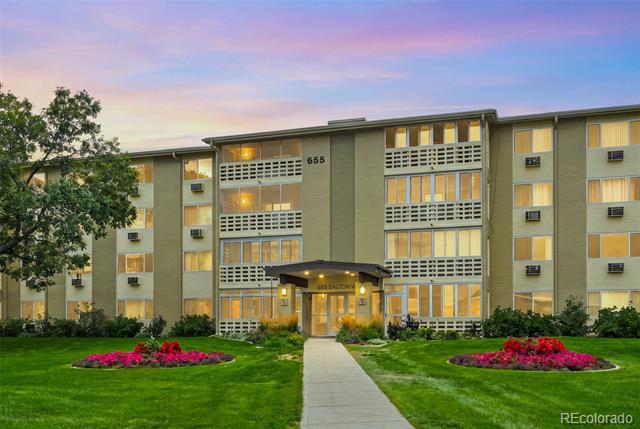
655 S Alton Way Unit: 10A, Denver, CO 80247

$225,000
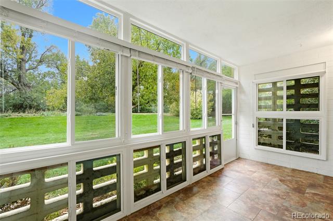
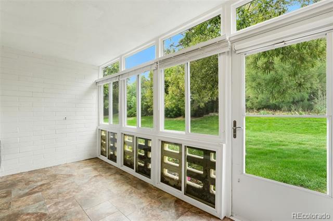
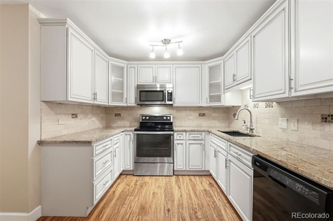
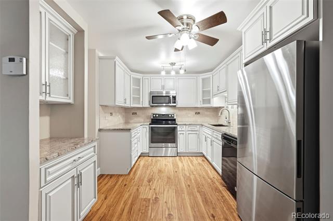
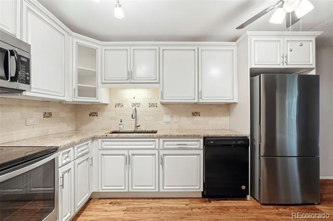
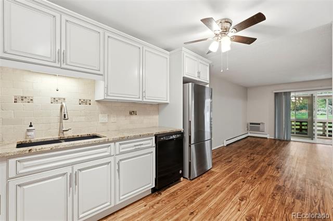
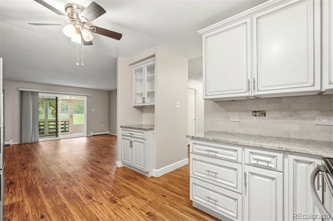
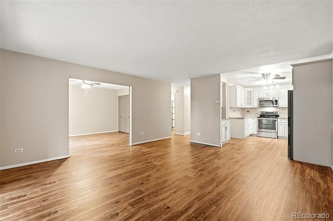
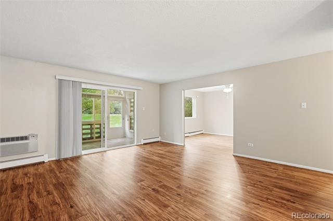
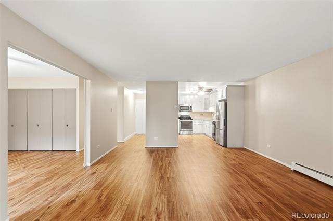
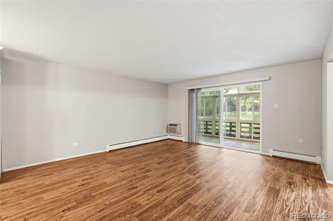
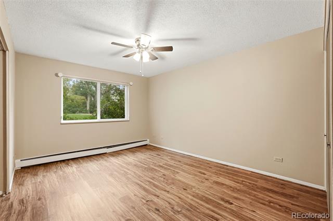
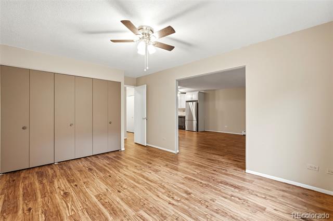
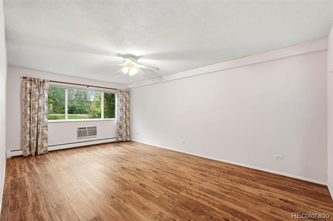
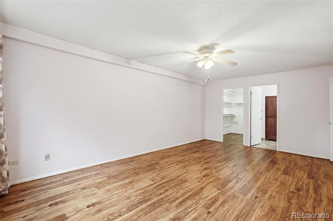
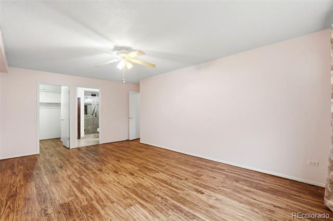
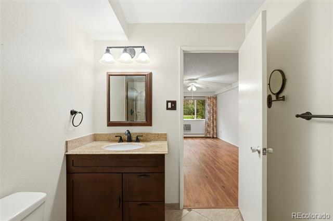
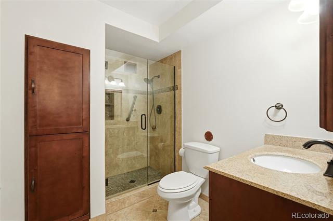
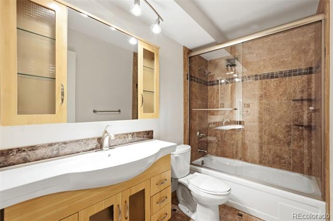
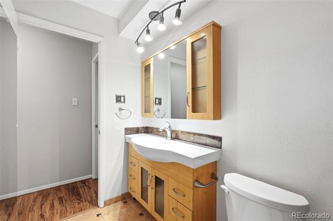
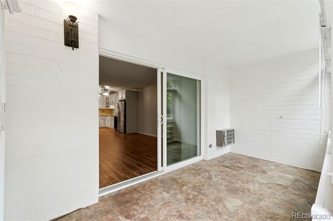
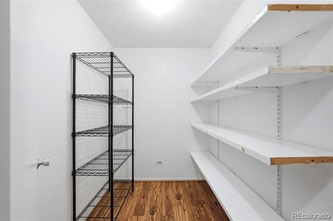
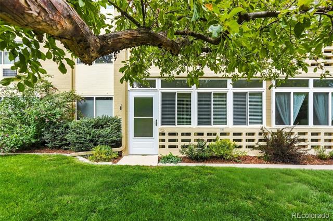
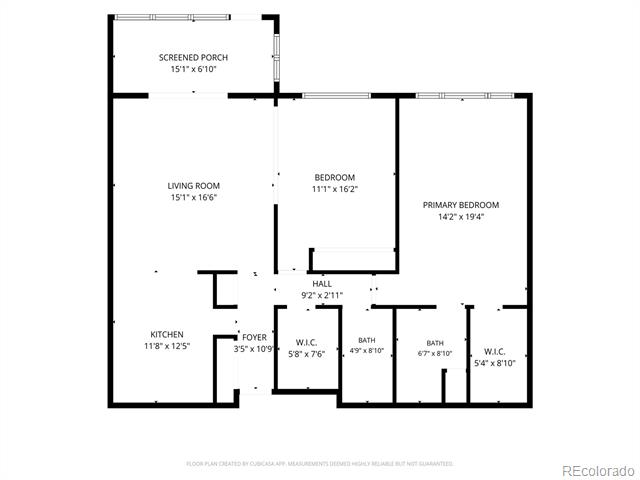
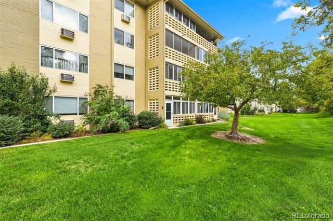
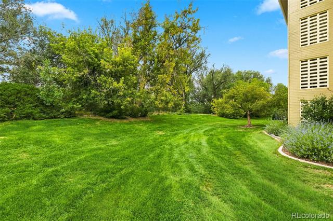
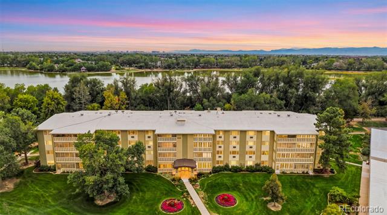
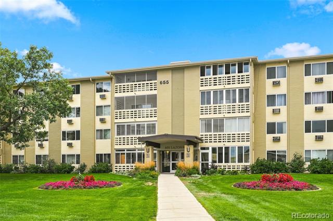
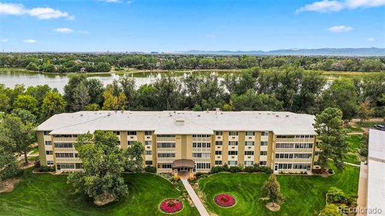
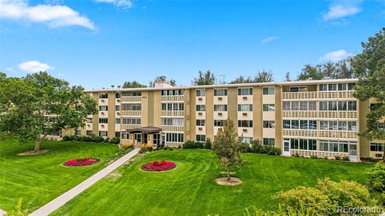
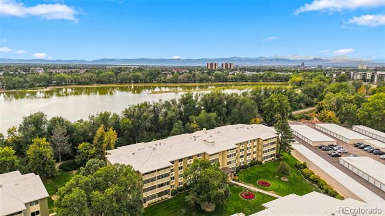
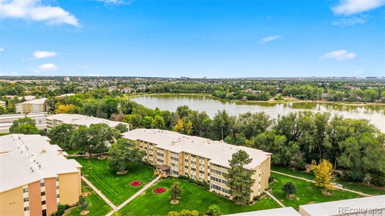
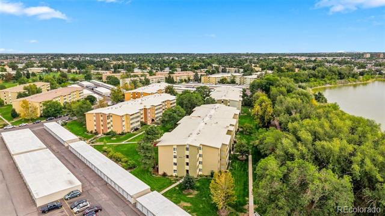
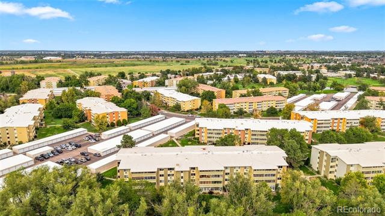
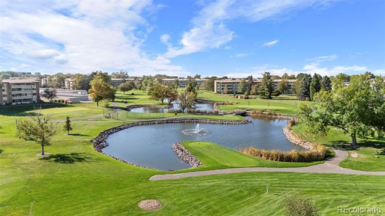
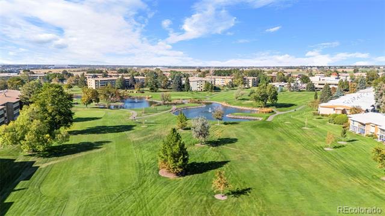
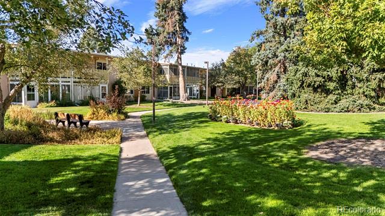
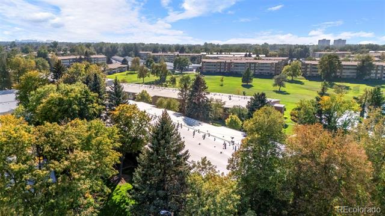
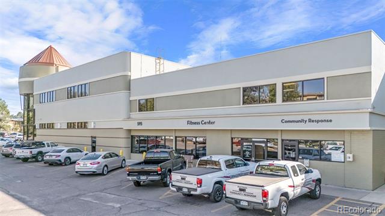
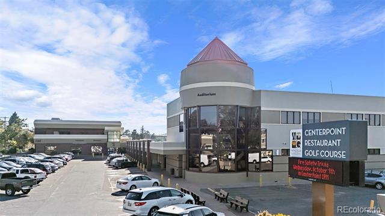
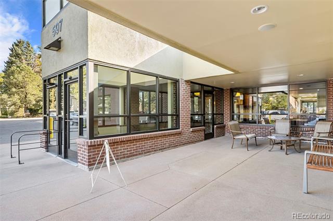
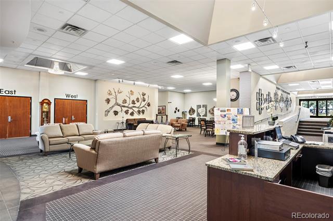
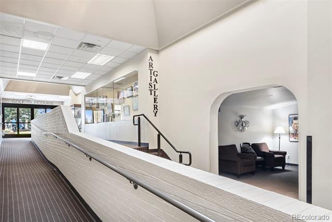
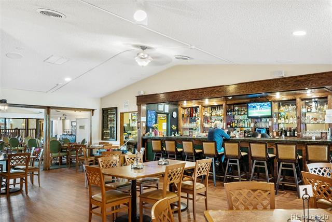
Rare opportunity for a ground-level, two-bedroom, two-bathroom residence backing directly to peaceful community trails and a private grassy area. Enjoy exceptional privacy and beautiful natural views from the enclosed lanai, spacious family room, and primary suite. The generous primary bedroom features a large walk-in closet and an updated en-suite three-quarter bathroom with a walk-in shower. The updated kitchen opens to the spacious family room and lanai, creating a comfortable, inviting living space. A versatile second bedroom opens to the family room and can also serve as an office, den, or flex space. Additional highlights include a full hallway bathroom, ample storage, elevator access to the second-floor coin laundry, and convenient walking access to the garage space with additional storage. Located near an RTD bus stop and Windsor Gardens' extensive amenities, including a clubhouse, fitness center, golf course, pool, sauna, spa/hot tub, gardens, trails, on-site management, and security.

2
beds

2
baths

1,200 Sq.Ft. LIVING AREA

Nicole  Savoie

Nicole Savoie

Features & Amenities

Interior

  • total bedrooms2
  • Total bathrooms2
  • full bathroom1
  • three quarter bathroom1
  • Flooring Laminate, Tile
  • APPLIANCES Dishwasher, Disposal, Microwave, Oven, Range Hood, Refrigerator
  • other interior Features Ceiling Fan(s), Granite Counters, High Speed Internet, No Stairs, Open Floorplan, Primary Suite, Smoke Free, Walk-In Closet(s), Wired for Data

Area & Lot

  • Status For Sale
  • Living Area1,200 Sq.Ft.
  • Total Area1,200 Sq.Ft.
  • MLS® ID9987479
  • TypeCondo
  • YEAR BUILT1969
  • NeighborhoodDenver
  • Elementary SchoolPlace Bridge Academy
  • Middle SchoolPlace Bridge Academy
  • High SchoolGeorge Washington
  • School DistrictDenver 1

Exterior

  • STORIES3
  • Garage Space1.0
  • water SourcePublic
  • utilitiesElectricity Connected, Phone Available
  • PoolOutdoor Pool
  • roofOther
  • parkingAsphalt, Storage
  • HEAT TYPEBaseboard, Hot Water
  • AIR CONDITIONINGAir Conditioning-Room
  • sewerPublic Sewer
  • SubstructureBlock, Concrete Perimeter
  • Disability FeaturesAccessible Bathroom, Accessible Bedroom, Accessible Central Living Area, Accessible Common Area, Accessible Doors, Accessible Entrance
  • HOA AmenitiesClubhouse, Coin Laundry, Elevator(s), Fitness Center, Garden Area, Golf Course, On Site Management, Parking, Pool, Security, Spa/Hot Tub, Storage, Trail(s)
  • security FeaturesSmoke Detector(s)
  • other exterior FeaturesElevator

Financial

  • Sales Price$225,000
  • Real Estate Tax $1,520/yr
  • HOA $740/mo
View Virtual Tour
image

Schedule a Showing

I would love to show you this beautiful property. Please select your preferred date and time below. I will be in touch shortly to confirm your appointment.

Schedule a Showing

I would love to show you this beautiful property. Please select your preferred date and time below. I will be in touch shortly to confirm your appointment.

Thank you for your interest in 655 S Alton Way Unit: 10A, Denver, CO 80247. We are reviewing your request and will be in touch shortly!

Mortgage Calculator

Estimate your monthly mortgage payment, including the principal and interest, property taxes, and HOA. Adjust the values to generate a more accurate rate.

All estimates are provided for informational purposes only. Actual amounts may vary.
$0,000 Your Payment 20 15 65
$0,000 Your Payment

Denver

39.7392° N, 104.9903° W

Explore

Work With Nicole

Nicole Savoie is committed to providing responsive communication, trusted guidance, and a client-first experience from start to finish.

Follow Me on Instagram